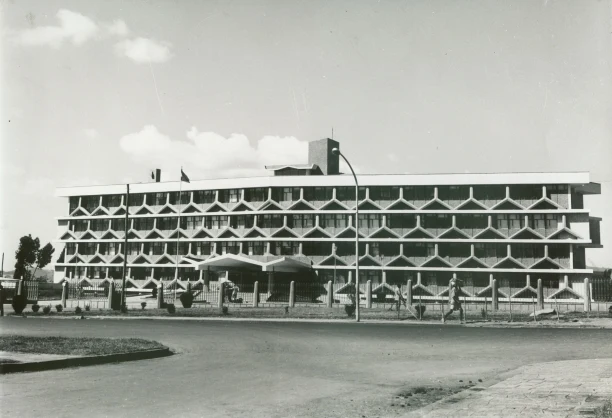
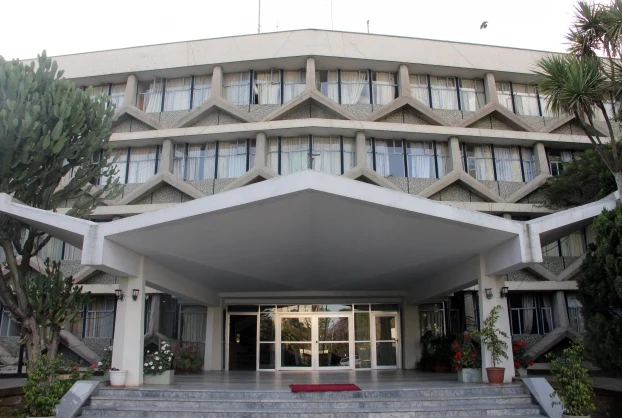
The Ministry of Foreign Affairs in Addis Ababa was designed in 1964 by architect Zalman Enav with Ethiopian architect Michael Tedros. The building belongs to the period of major civic construction undertaken in the Ethiopian capital during the reign of Emperor Haile Selassie.
History & Context
Research on the project places it within Addis Ababa’s expansion as a national administrative and diplomatic centre. Accounts of the design process describe an early expectation for a glazed international-style office building comparable to the United Nations headquarters in New York. Enav and Tedros instead developed a reinforced-concrete office building whose external structural pattern drew on Ethiopian symbolic references.
Architecture
The five-storey building has a diamond-shaped plan organised around an internal court. Offices and circulation are arranged around this central space, bringing daylight into the interior of the plan.
The façade is defined by repeated exposed-concrete members forming a geometric pattern associated in published research with the Ethiopian Star, also described as the Star of Solomon. The pattern is part of the depth and structure of the envelope rather than an applied surface motif.
Use & Transformation
The building was planned for the administrative and public functions of the Ministry of Foreign Affairs. Published documentation of subsequent alterations and refurbishments remains limited.
Heritage Significance
The Ministry of Foreign Affairs is an important work of Ethiopian modernism because it demonstrates how modern structure, climate response and national representation could be negotiated within a major state institution. The exposed-concrete façade lattice translated Ethiopian symbolic references into the architectural envelope rather than applying them as decoration, while the diamond plan and internal court gave the building a distinct spatial identity within Addis Ababa’s mid-century civic transformation.
Conservation
A statutory heritage designation or dedicated conservation programme has not been confirmed in the sources used for this record. The present condition, later alterations and legal protection therefore require further primary-source documentation.
Sources
- Ethiopian Modernism: Mid-Century Architecture of Africa’s Capital ↗ArchDaily · 2026
- Haile Selassie’s Imperial Modernity: Expatriate Architects and Ethiopian Expertise ↗Journal of the Society of Architectural Historians · 2016