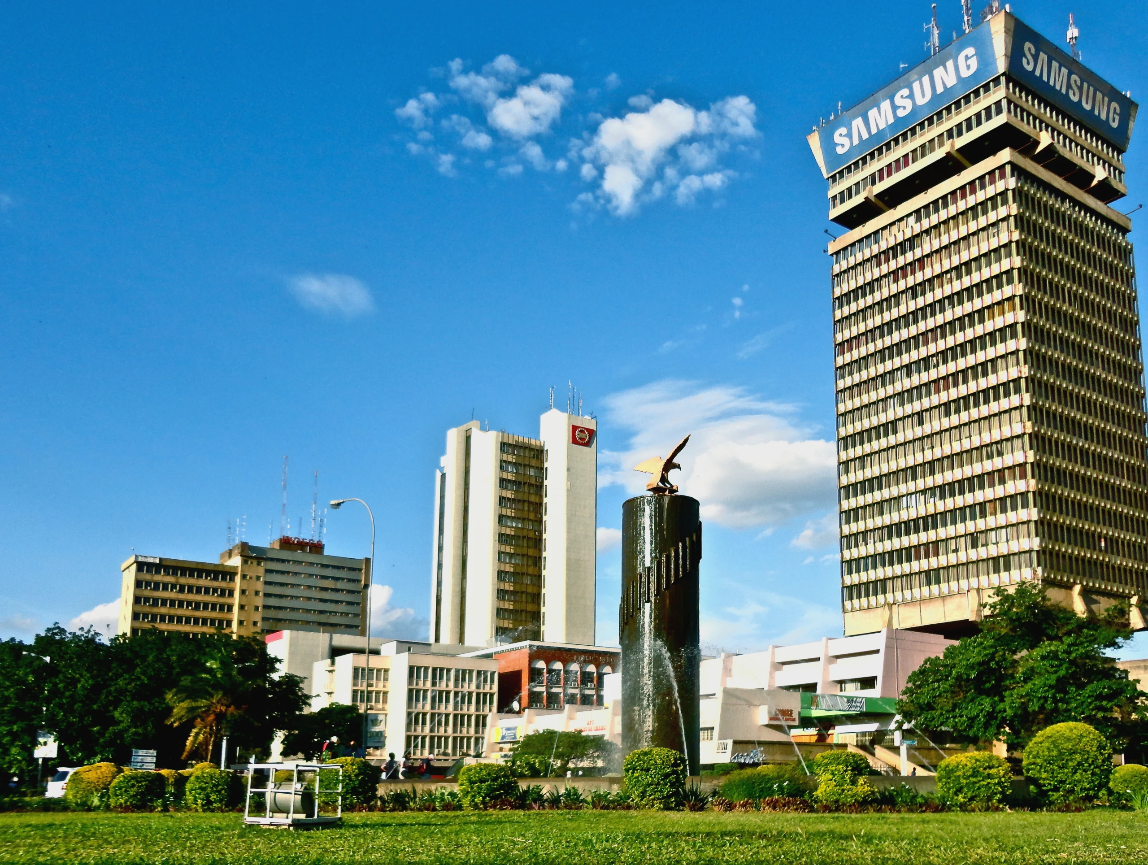
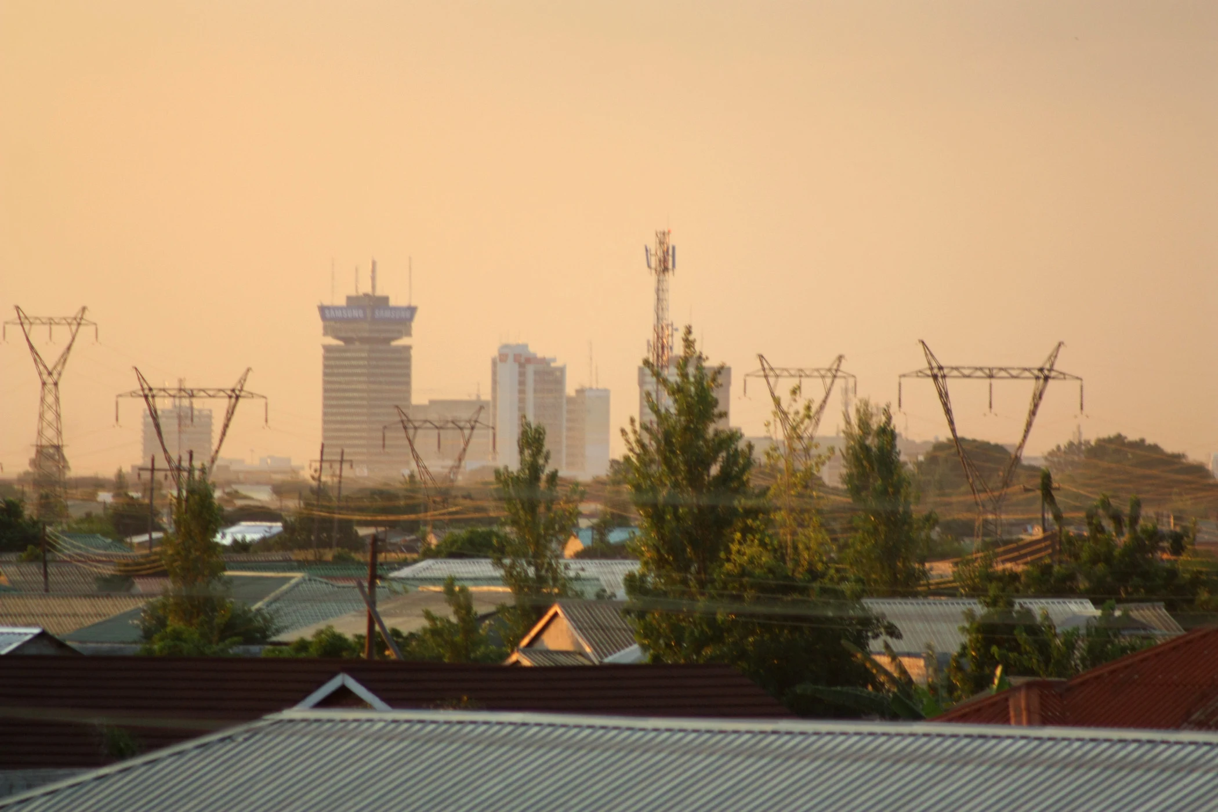
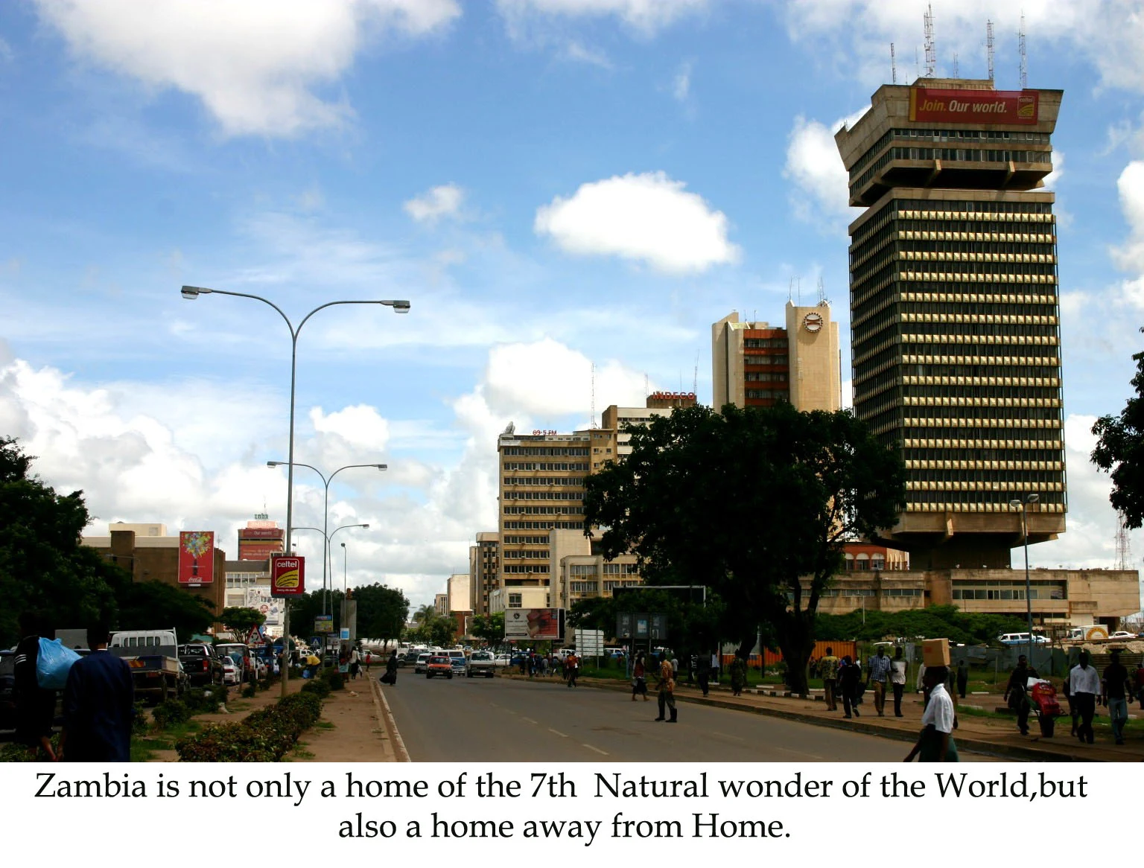
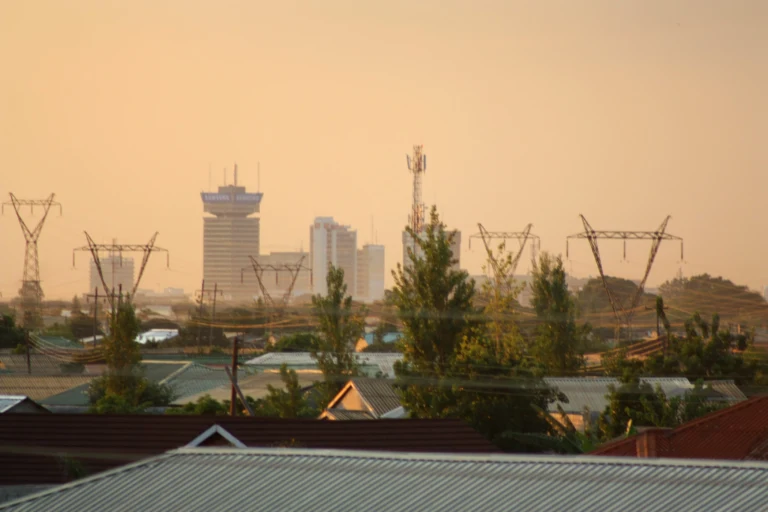
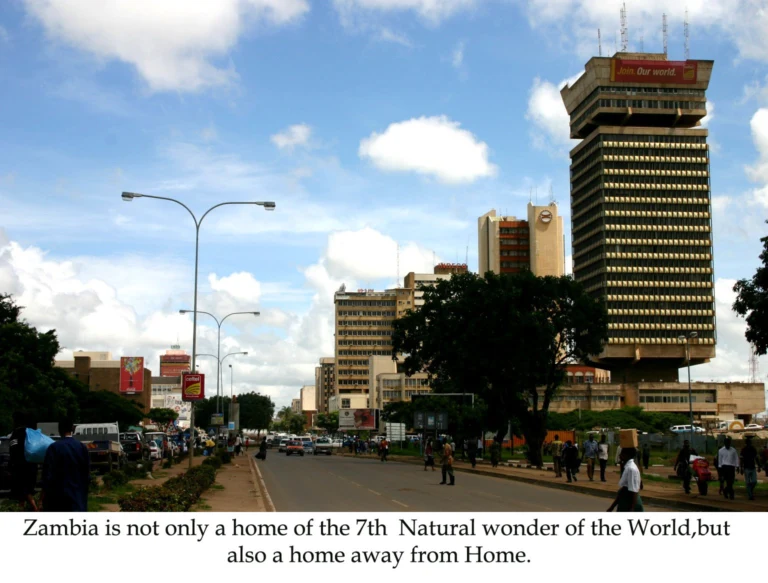
FINDECO House is a 23-storey office tower in central Lusaka designed by Yugoslav architects Dušan Milenković and Branimir Ganović. The project was produced through the professional and construction links between Yugoslav firm Energoprojekt and Zambia Engineering & Contracting Company (ZECCO) during the 1970s.
History & Context
The building was commissioned for FINDECO, Zambia’s State Finance and Development Corporation, during a period of post-independence expansion of state and commercial institutions. Yugoslav architects, engineers and contractors were active in Zambia through cooperation agreements and joint ventures that combined design, engineering and construction.
Published sources disagree on the exact project chronology. Research reproduced in Łukasz Stanek’s Architecture in Global Socialism identifies the project as 1972–76, while later building databases and secondary sources give construction dates extending to 1978–79. The discrepancy is retained rather than resolved without primary archival evidence.
Architecture
The approximately 90-metre tower has a repetitive façade grid and a reinforced-concrete structure. Its office floors are stacked above a lower commercial base at the intersection of Cairo Road and Independence Avenue.
Use & Transformation
FINDECO House was developed for office and commercial use and continues to contain offices and retail spaces. Later changes include commercial signage and alterations associated with continued occupation.
Heritage Significance
The tower is one of Zambia’s clearest built records of Non-Aligned international cooperation and post-independence urban modernization. Its repetitive glazed grid, heavy concrete crown and cantilevered structural expression give it a distinctive presence on the Lusaka skyline. Published dates conflict across secondary sources; this seed follows the 1972–1976 dating used by the University of Belgrade Faculty of Architecture and scholarly documentation of Energoprojekt’s African work.
Conservation
No statutory heritage designation or dedicated conservation programme has been confirmed in the sources used for this record. The current condition of the concrete envelope, glazing, services and later additions requires further documentation.
Sources
- Heritage of Serbian architectural export to African countries ↗University of Belgrade Faculty of Architecture · 2023
- Architecture in Global Socialism — preview reference ↗Princeton University Press / book preview · 2019