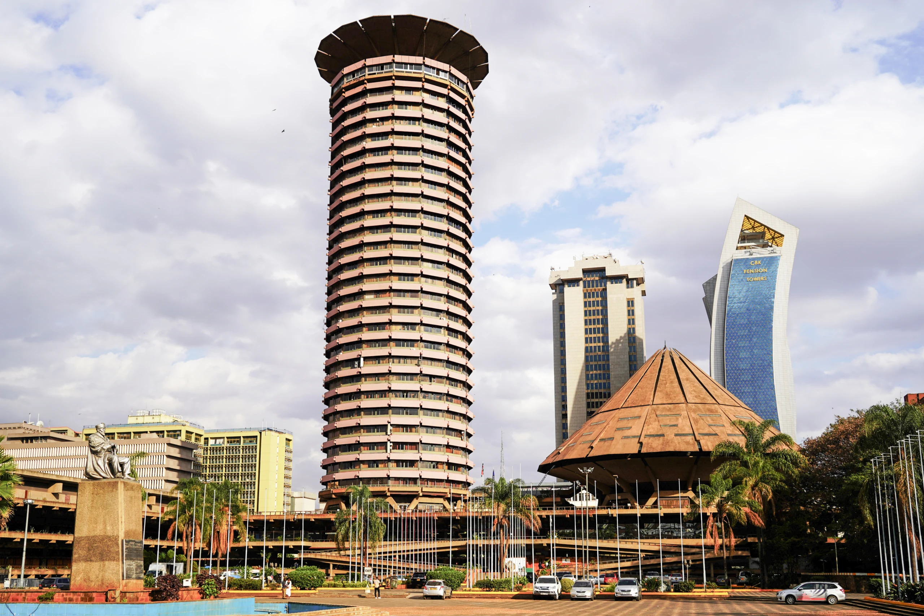
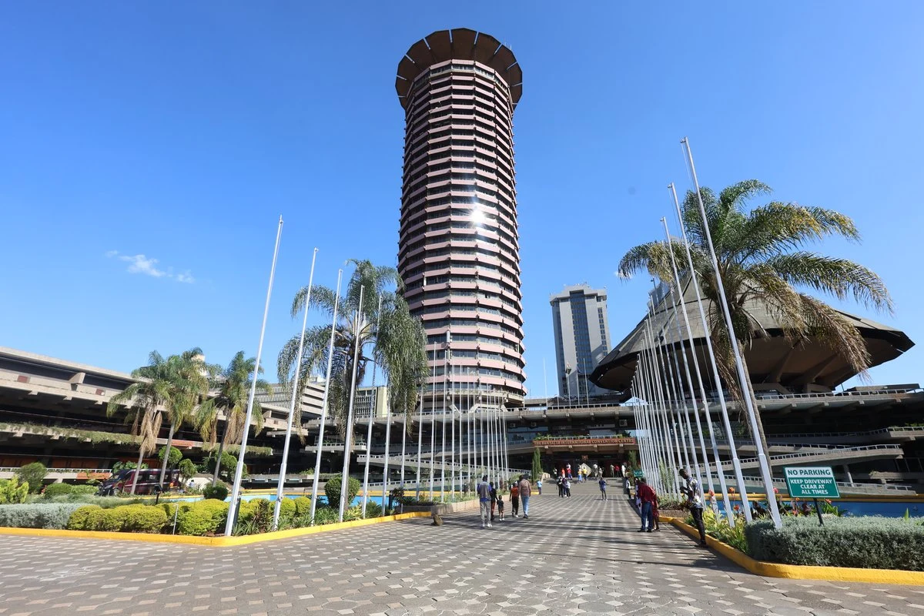
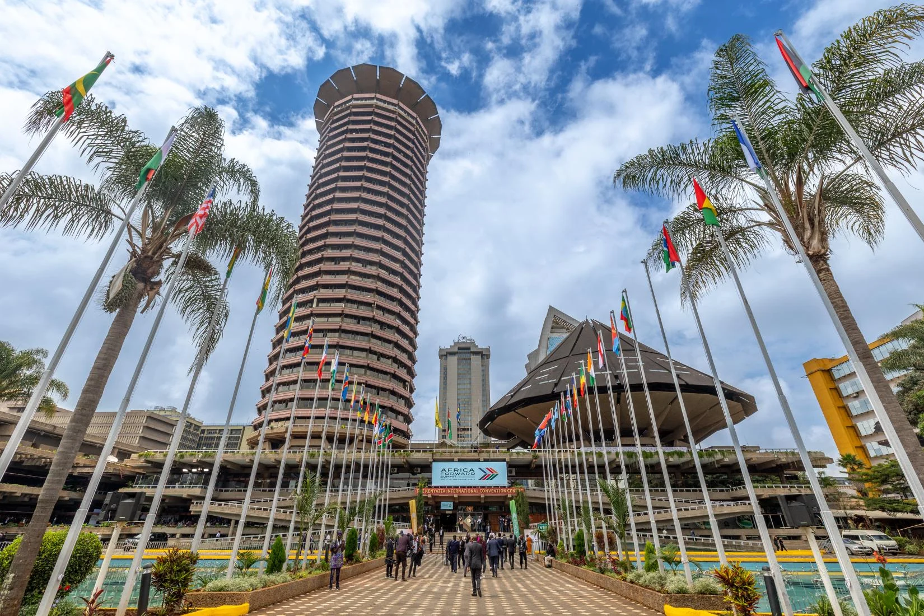
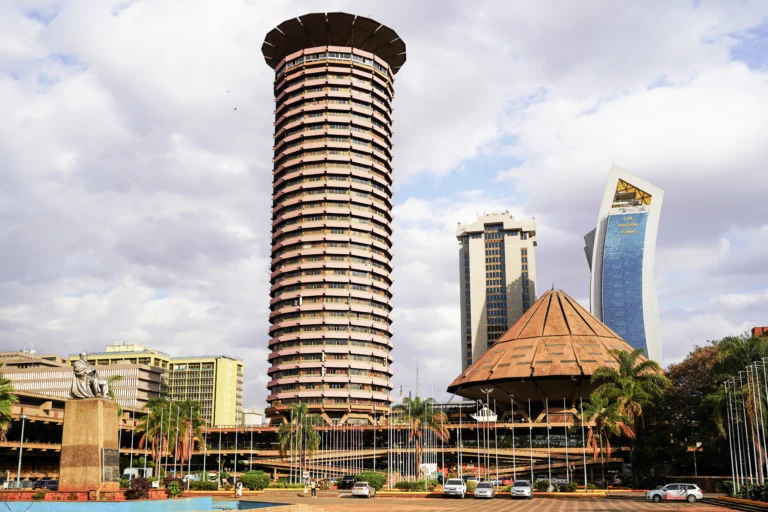
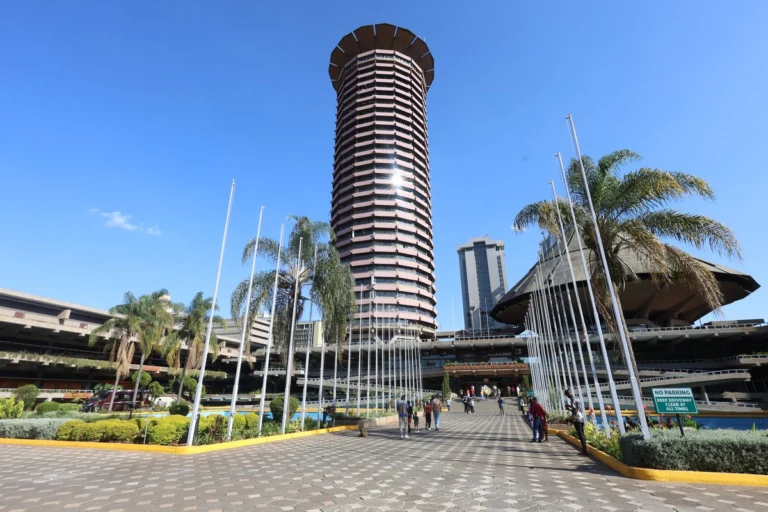
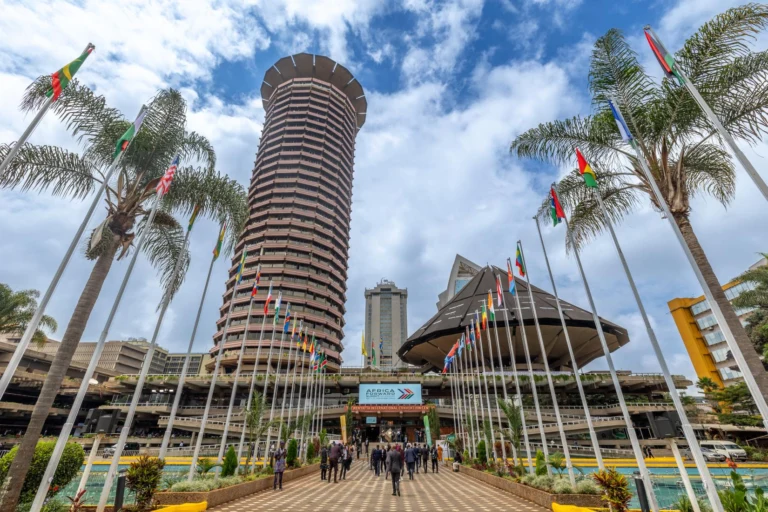
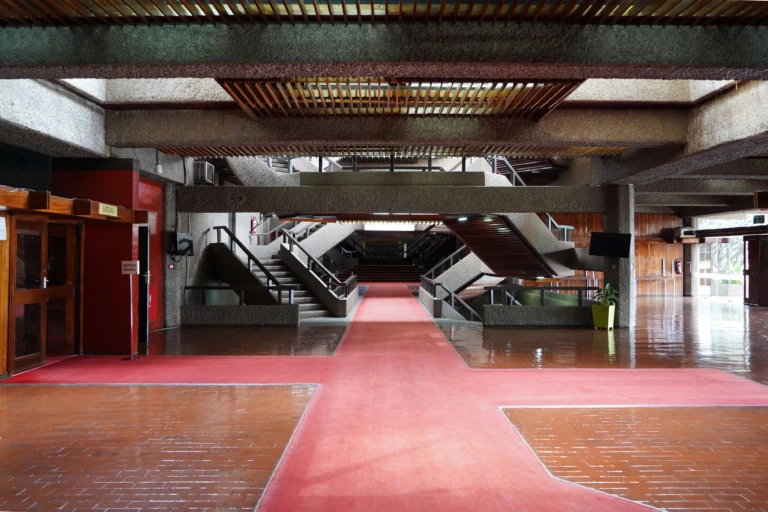
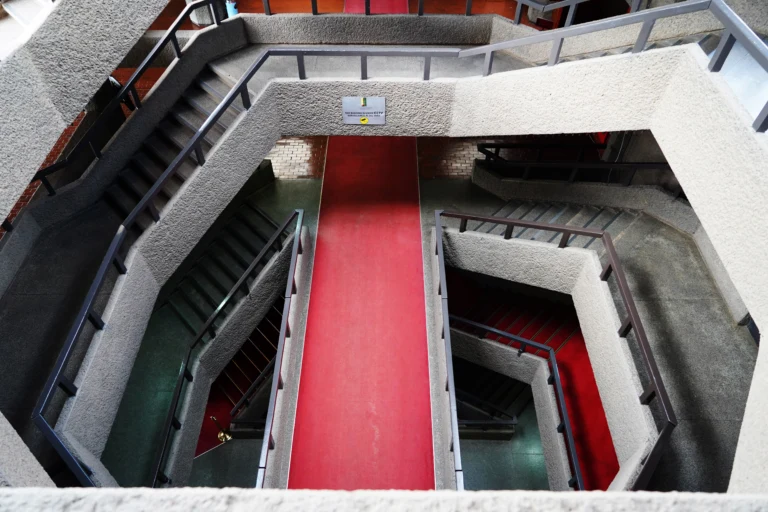
The Kenyatta International Convention Centre (KICC) in central Nairobi was designed from 1967 by Norwegian architect Karl Henrik Nøstvik with Kenyan architect David Mutiso and opened on 11 September 1973.
History & Context
KICC’s official history states that the Kenyan government commissioned a conference facility intended to attract regional and international meetings. In September 1973, the month it opened, the centre hosted the Annual Meetings of the World Bank Group and the International Monetary Fund.
The complex later passed through several administrative arrangements. The Government of Kenya took it over again in February 2003, and it became a state corporation in 2004.
Architecture
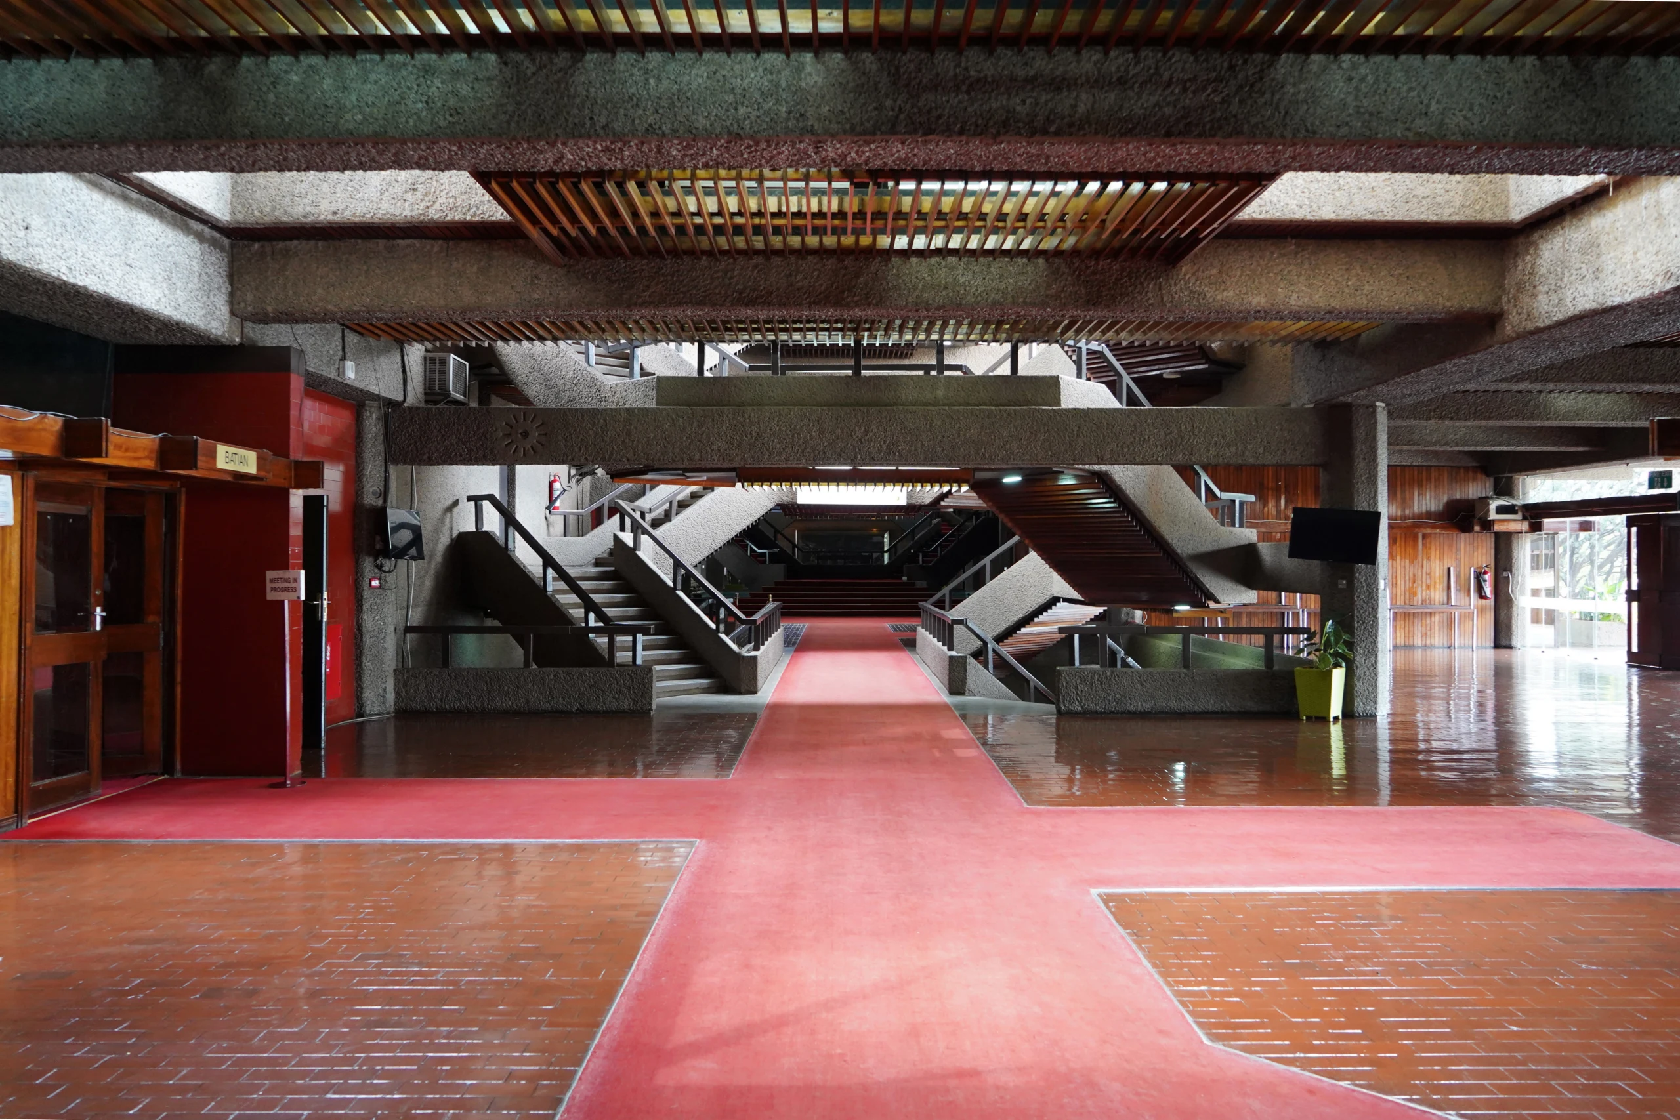
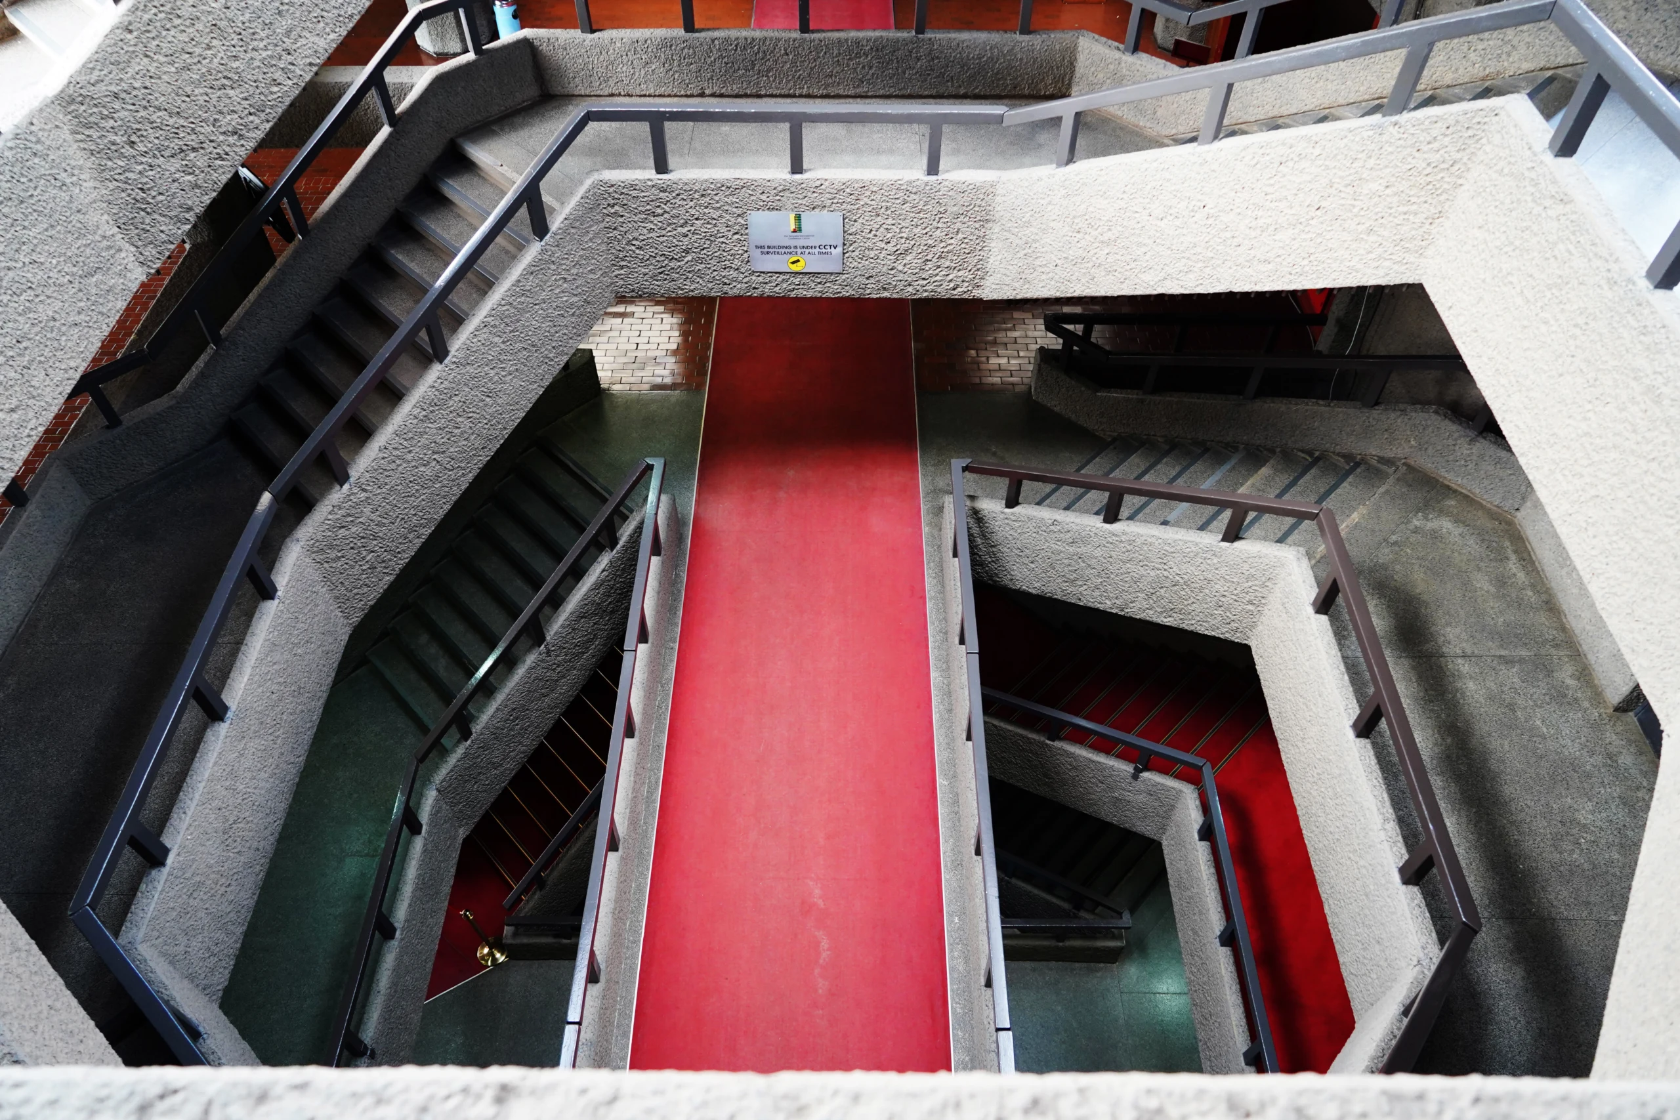
The complex combines a cylindrical high-rise tower with a broad podium and lower conference and plenary volumes. Reinforced concrete defines both the structural system and the external expression of the tower and assembly spaces.
KICC’s own history states that the design sought to combine Kenyan traditions, aspirations and environmental conditions with the operational requirements of a modern conference centre. This interpretation is retained as the institution’s description of the design rather than as an independent attribution of intent.
Use & Transformation
KICC remains in use for conferences, meetings and events. Its principal programme has therefore continued since the 1970s despite changes in administration and periodic refurbishment.
Heritage Significance
KICC belongs to a generation of African public buildings in which architecture became a visible instrument of political independence, international representation and urban modernization. The project’s strongly legible geometry, exposed concrete structure and public ceremonial spaces make it a major reference in East African modernism and in Nairobi’s architectural history.
Conservation
The centre describes the building as part of Kenya’s national heritage. A detailed record of statutory protection, conservation campaigns and individual alterations has not yet been established for this entry.
Sources
- KICC History ↗Kenyatta International Convention Centre